Metal Siding Installation
Metal siding in Kalispell makes sense for the same reasons metal roofing does: snow, hail, sun, and fire season are hard on everything softer. We install steel siding in board-and-batten and panel profiles across the Flathead Valley, on full exteriors, gable accents, and lower-wall wainscots. If you already have a metal roof, or you are planning one, metal walls are the natural companion, and we install both.
Profiles that fit Montana homes
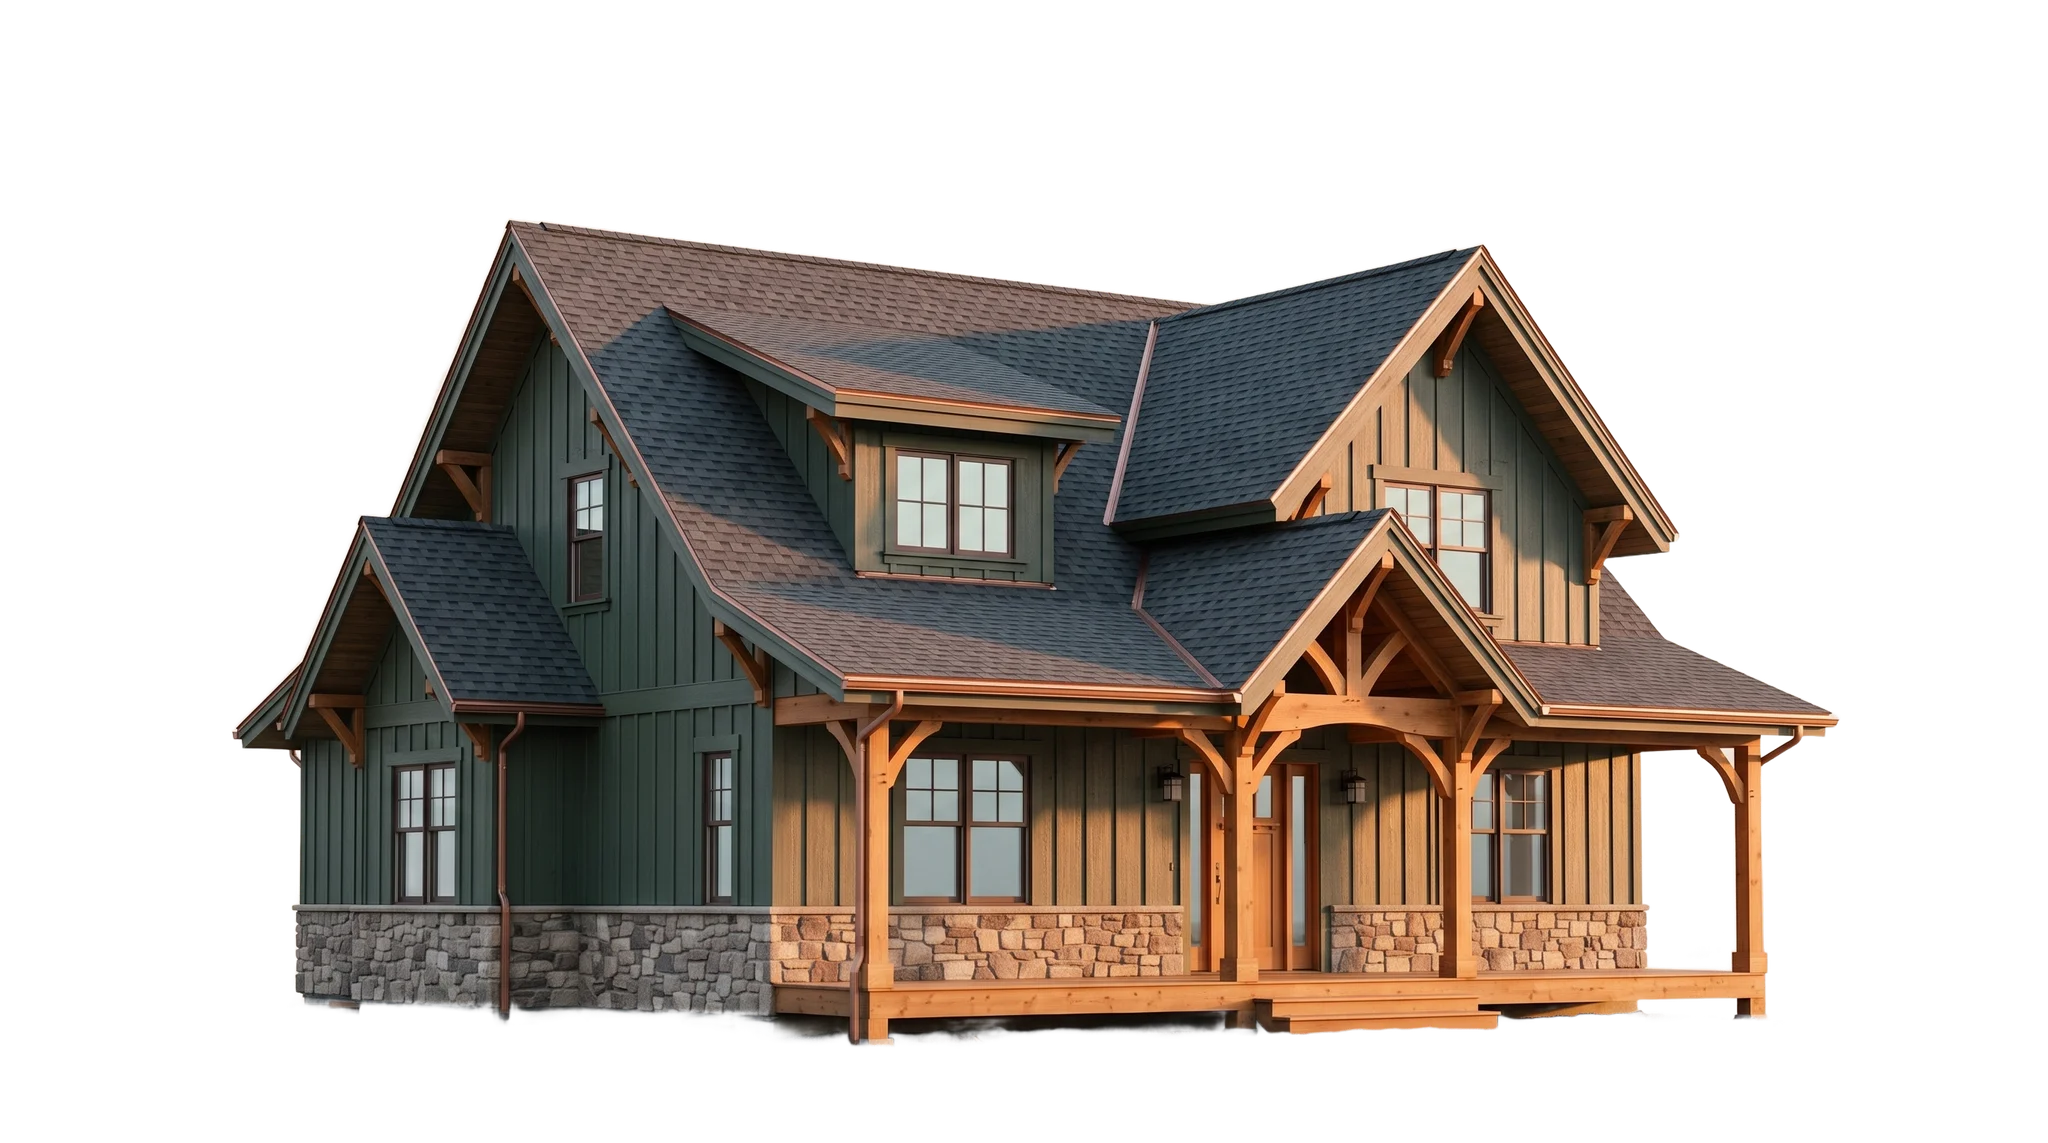
Metal siding has moved well past the pole-barn look. Board-and-batten steel gives you the vertical lines of traditional Montana ranch and farmhouse cladding with none of the repainting. Flat and ribbed panel profiles suit more modern builds. Standing-seam wall panels can carry the lines of a standing-seam roof right down the gable ends. Finishes run from muted earth tones to matte black, in factory-applied coatings that hold color through years of high-elevation sun far better than paint on wood.
Built for snow country walls
Here is a detail most siding crews miss: on a home with a metal roof, snow does not melt in place, it releases and slides. Those slabs hit whatever is below, and on many houses that is a lower wall or a wainscot line. Vinyl cracks, and wood splinters and gouges. Steel takes the hit. That is why we often spec metal for lower walls and drop zones even when the rest of the exterior is LP SmartSide. Metal also resists hail, sheds wind-driven rain and snow, and does not feed a fire during smoke season.
Why pairing it with your roof matters
A metal roof and metal siding are one water management system, and they perform best when one crew details both. Eave and rake trim, kickout flashing, and the transitions where a roof plane dies into a wall all have to hand water off cleanly from one material to the other. We install residential metal roofing across this valley, so those junctions are familiar territory. Doing roof and walls in one mobilization also means one schedule, one site setup, and one licensed contractor (MT license 400855IC) responsible for the whole shell.
Accents and wainscots
Full metal exteriors are not the only way to use the material. A steel wainscot along the lower three or four feet of a wall protects the zone that takes snow shed, splashback, and string-trimmer abuse, while wood-look siding carries the upper walls. Metal in gables adds contrast where ladders make future repainting expensive. On shops and outbuildings, full steel walls are usually the practical answer. We scope these mixed exteriors during the walkthrough so the transitions are flashed and trimmed as one design.
Takes snow shed off metal roofs without cracking or gouging
Resists hail and wind-driven weather better than vinyl or wood
Factory-applied finishes that hold color in high-elevation sun
Noncombustible material for smoke-season buffer around the house
Details cleanly with metal roofing when one crew does both
Board-and-batten and panel profiles for ranch, farmhouse, and modern homes
How it goes
- 01
Walkthrough with photos and drone
We document every wall, photograph the roof-to-wall transitions, and use the drone on tall gables so the scope is built from what is actually there.
- 02
Profile, finish, and scope
You pick the profile and finish from real samples, and we write a scope covering panels, trim, flashing, and how the siding meets your roof.
- 03
Tear-off and installation
Old cladding comes off, sheathing gets repaired where needed, then weather barrier, flashing, and panels go on with the trim details that make metal work.
- 04
Final walkthrough and records
We clean up, walk the finished exterior with you, and deliver a photo record of the install, including the flashing behind the panels.